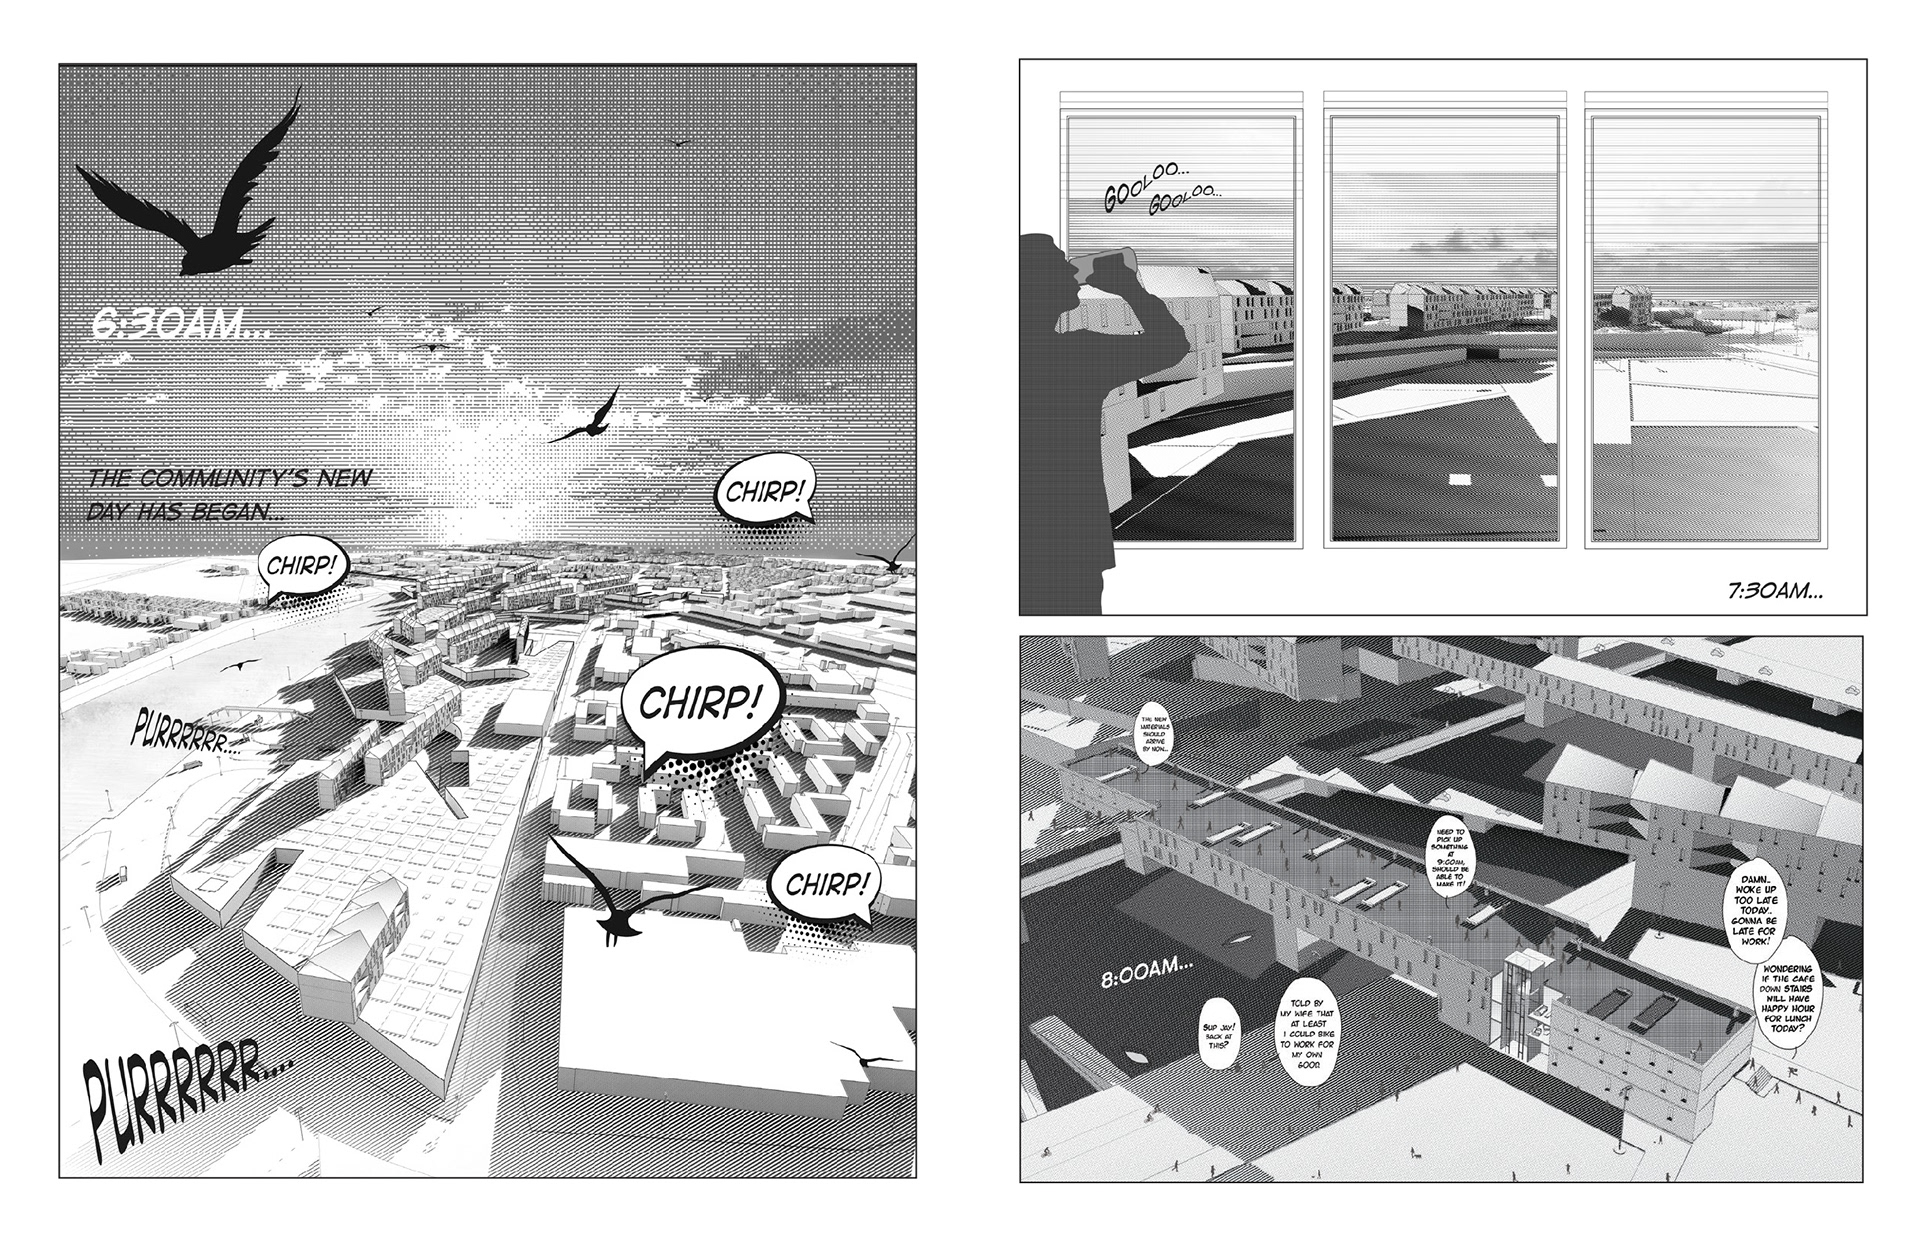
A campus designed on the premise that infrastructure should be inhabitable rather than concealed, and that living and working belong inside the same structures rather than in separate zones.
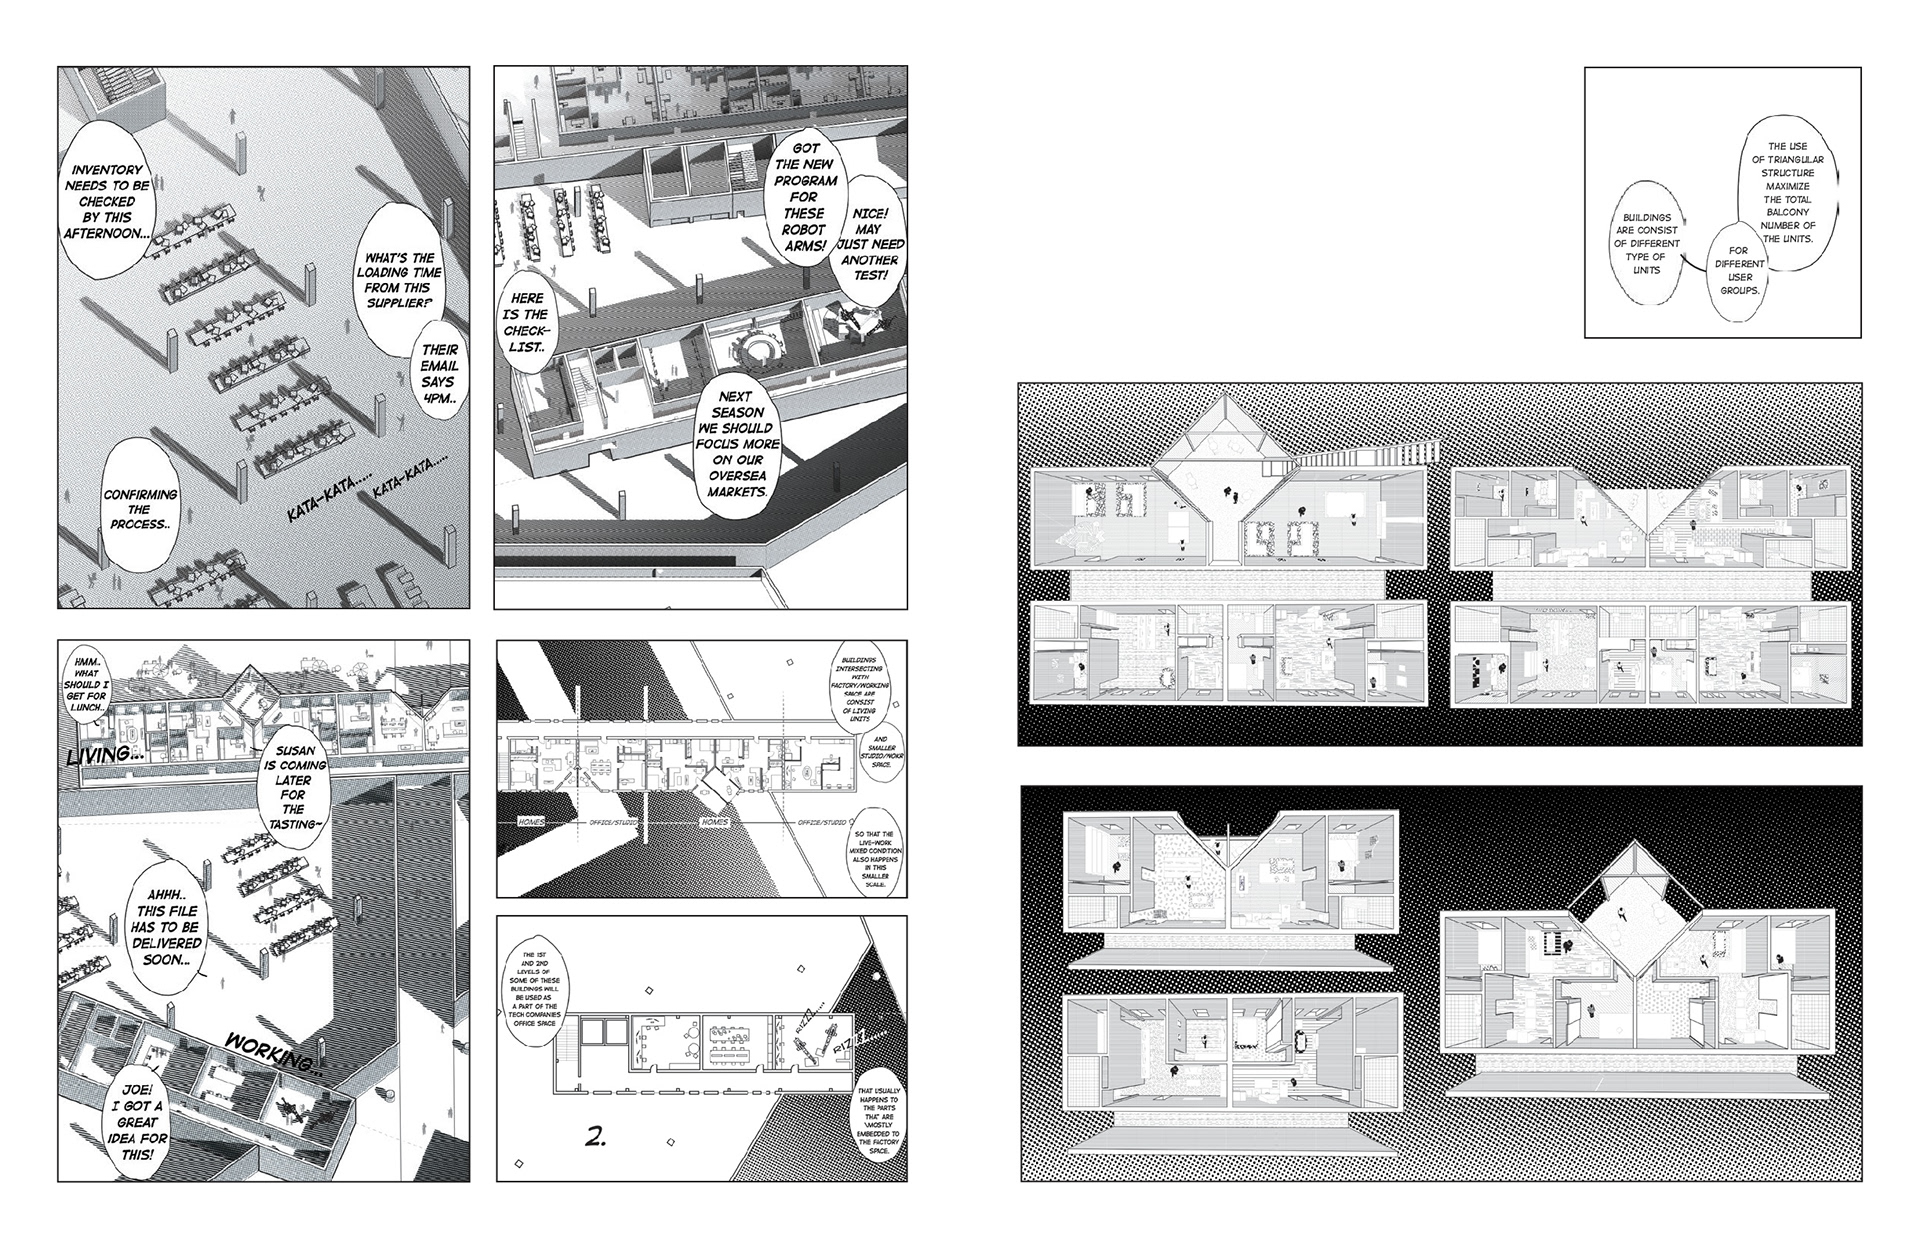
Production, offices, dwelling and public space interlock at every scale. Factory volumes carry office floors at their lower levels and dwelling units where they intersect with housing; those housing bars alternate homes with studio-workspaces, so the live-work condition recurs at unit scale as well as campus scale.

Loading and truck turnover are embedded within the factory structure rather than exposed to shared ground, removing noise from the spaces people move through.
A triangular structural geometry maximizes the number of units with balconies.
Roofs are returned as public ground — recreational, event-capable, and carrying solar.
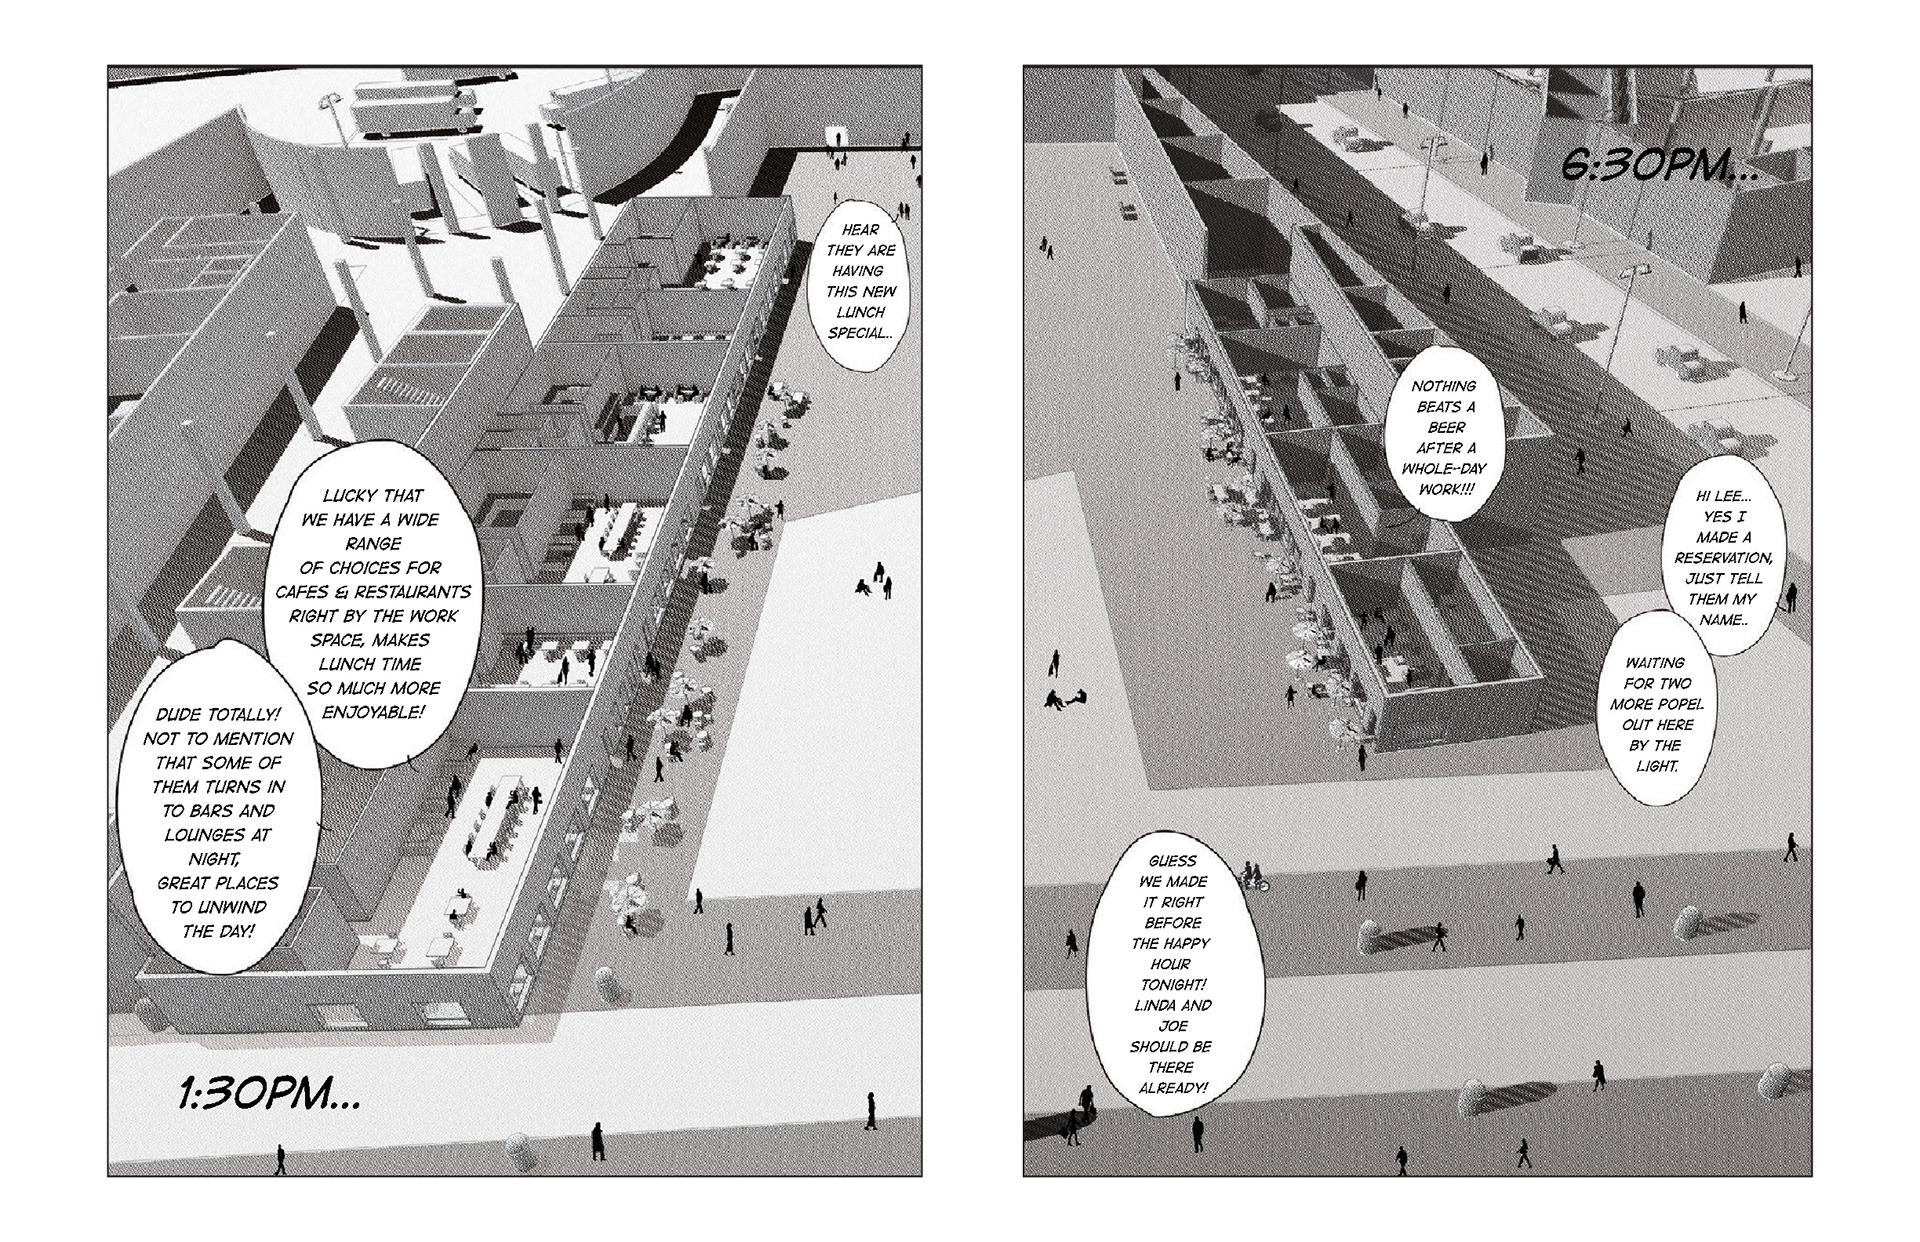

The campus is also programmed across time rather than only across plan.
The central ground operates as circulation and gathering space by day and becomes a night market after dark; cafes beside the workspaces turn into bars and lounges in the evening; loading and truck turnover run against working hours; rooftop grounds take different public functions at different hours.
The same fabric supports different lives depending on when you enter it — so the built
environment is shaped by the activity inside it and reshapes that activity in turn.
environment is shaped by the activity inside it and reshapes that activity in turn.